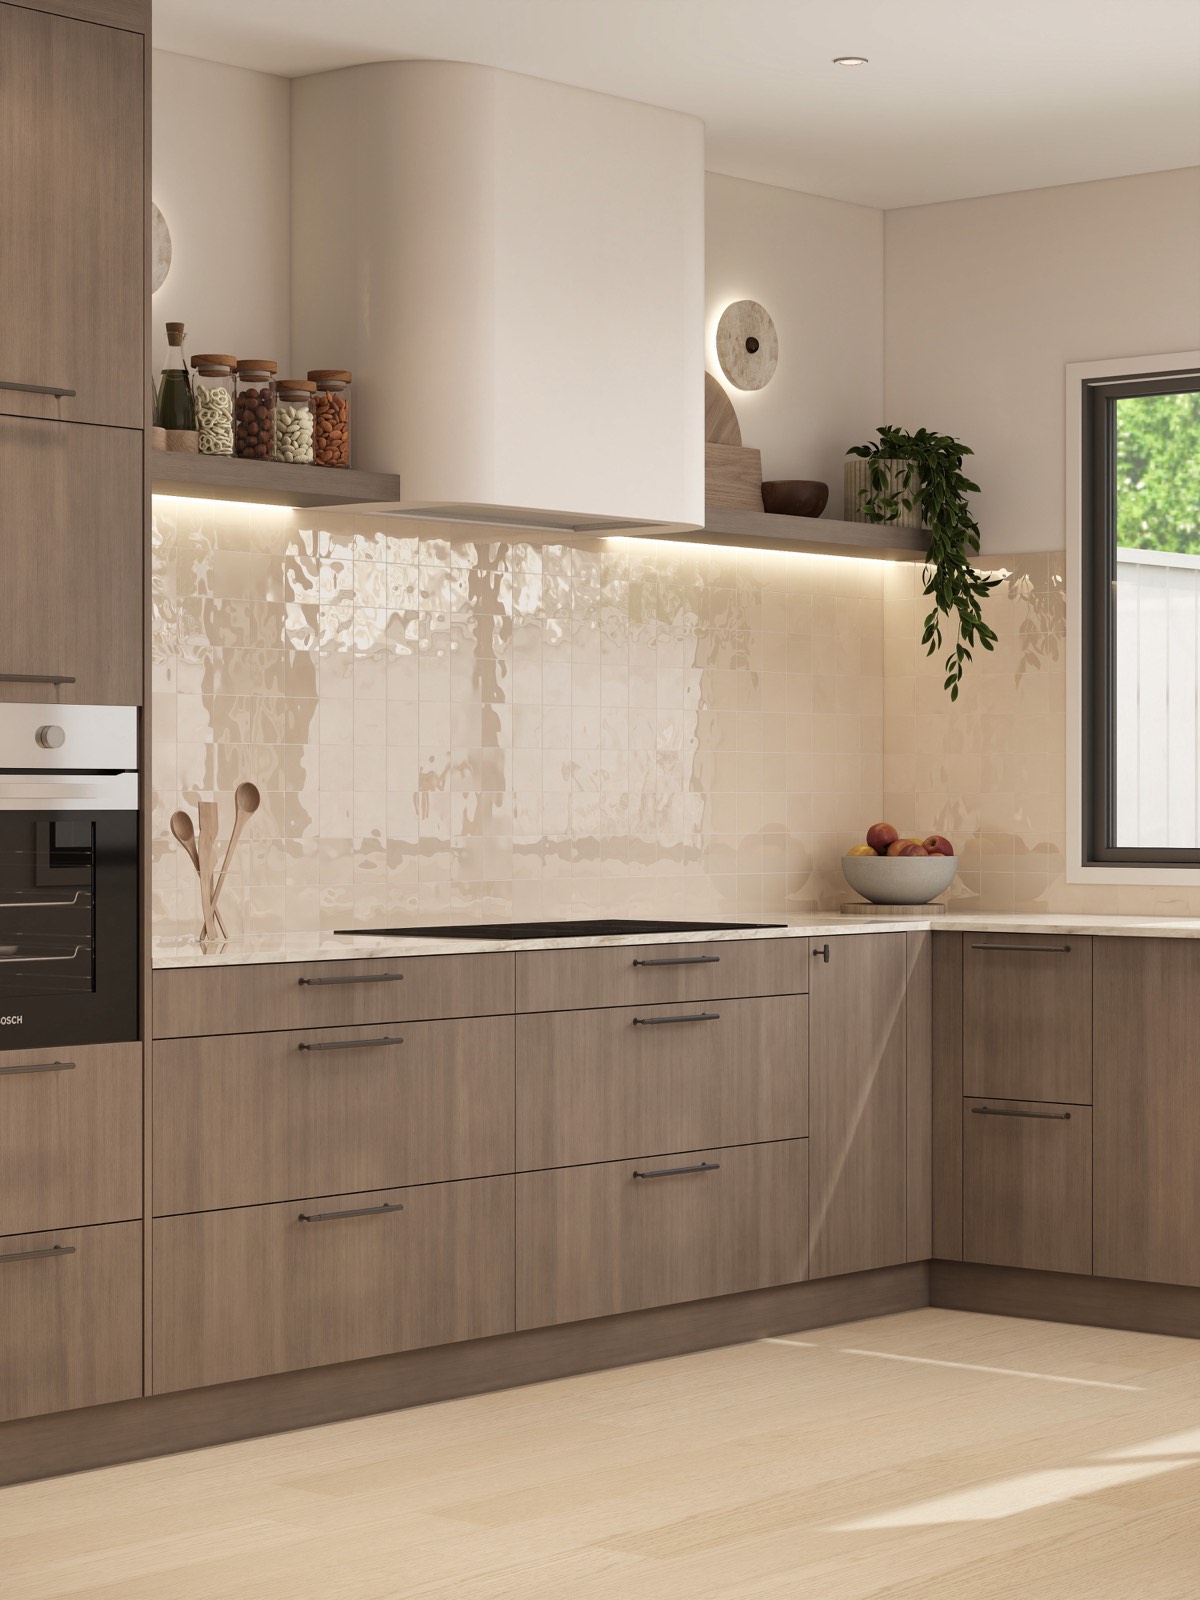
 01 / KITCHEN
Timber warmth.
Stone character.
Hazel Oak cabinetry and Taj Mahal benchtops anchor the kitchen palette selected by Muse Interiors NZ.

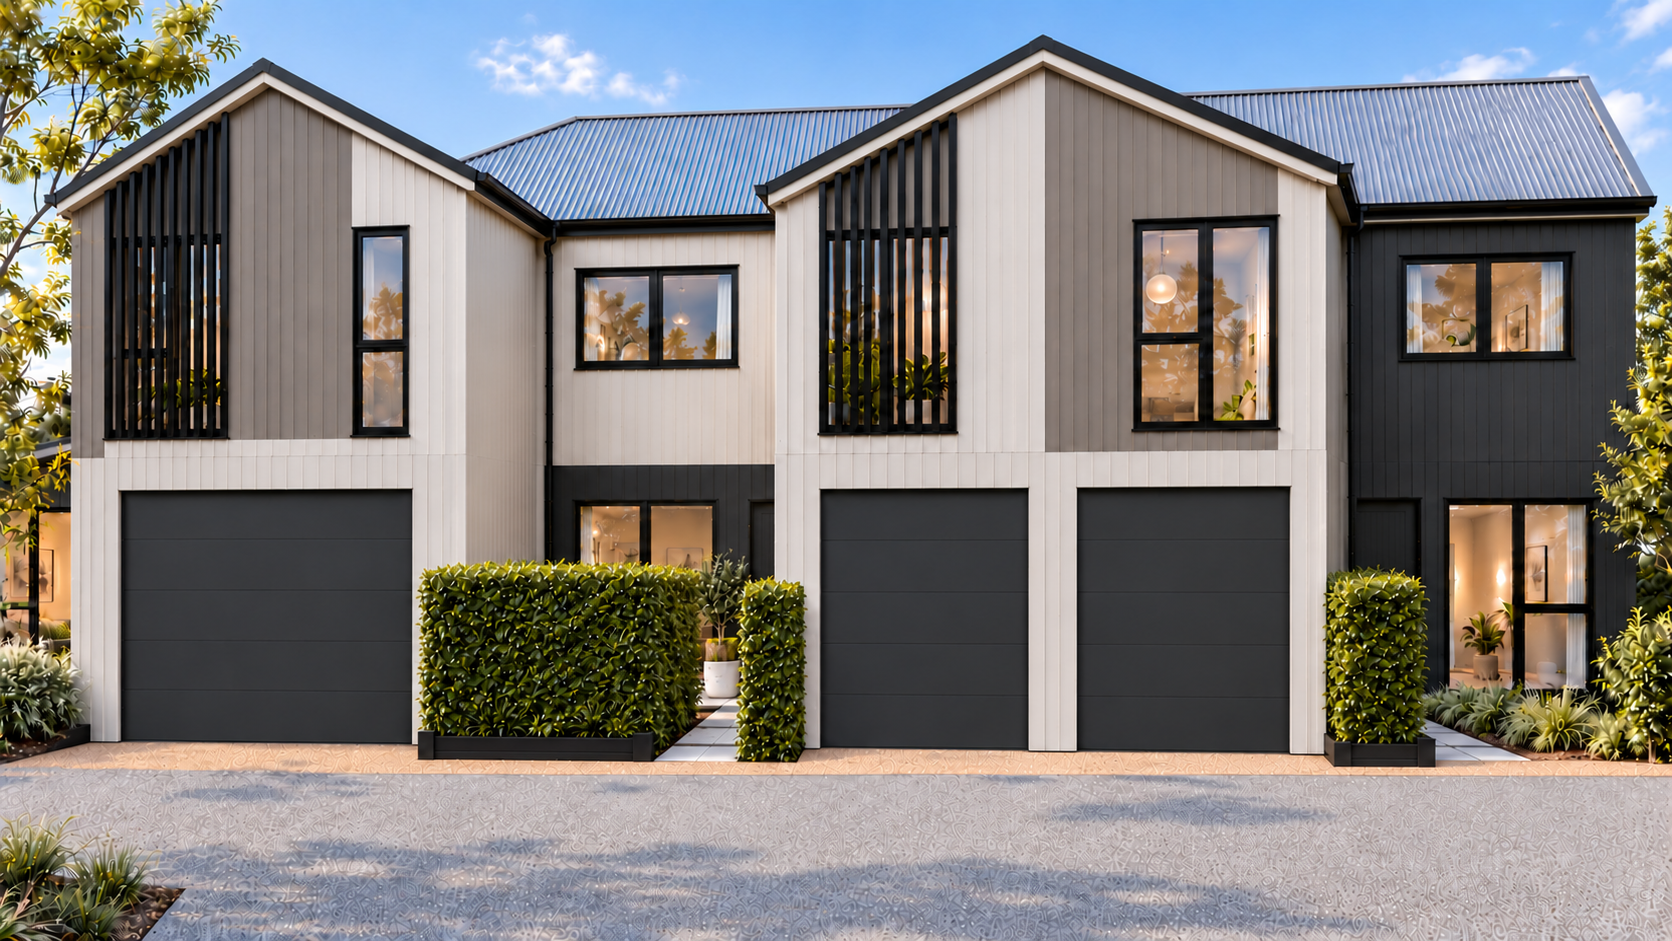
SEVEN RESIDENCES · ST HELIERS
Freehold living, thoughtful interiors.
A new chapter in Auckland’s Eastern Bays.
BUY EARLY · MAKE IT YOURS
Buying during construction may open up opportunities to personalise selected finishes and joinery.
Explore what is still possible for your preferred residence. Options depend on construction stage, availability and developer approval; changes may involve additional costs.
Discuss your ideas with FraserA SENSE OF PLACE
Seven individual homes. One considered address.
At 40 West Tamaki Road, contemporary architecture meets the ease of St Heliers living. Private outdoor spaces, internal garaging and beautifully layered interiors make room for the everyday.
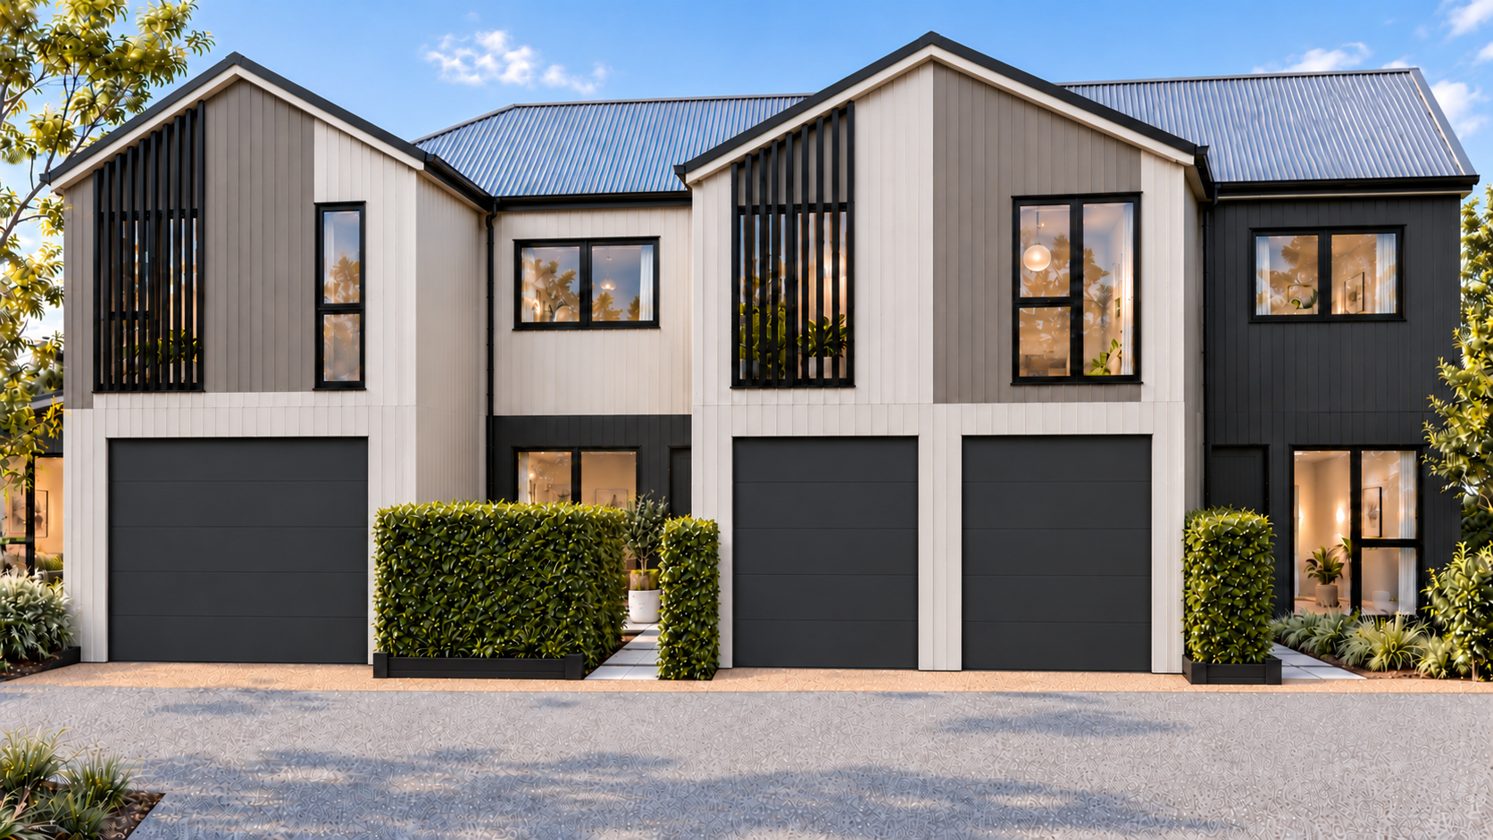
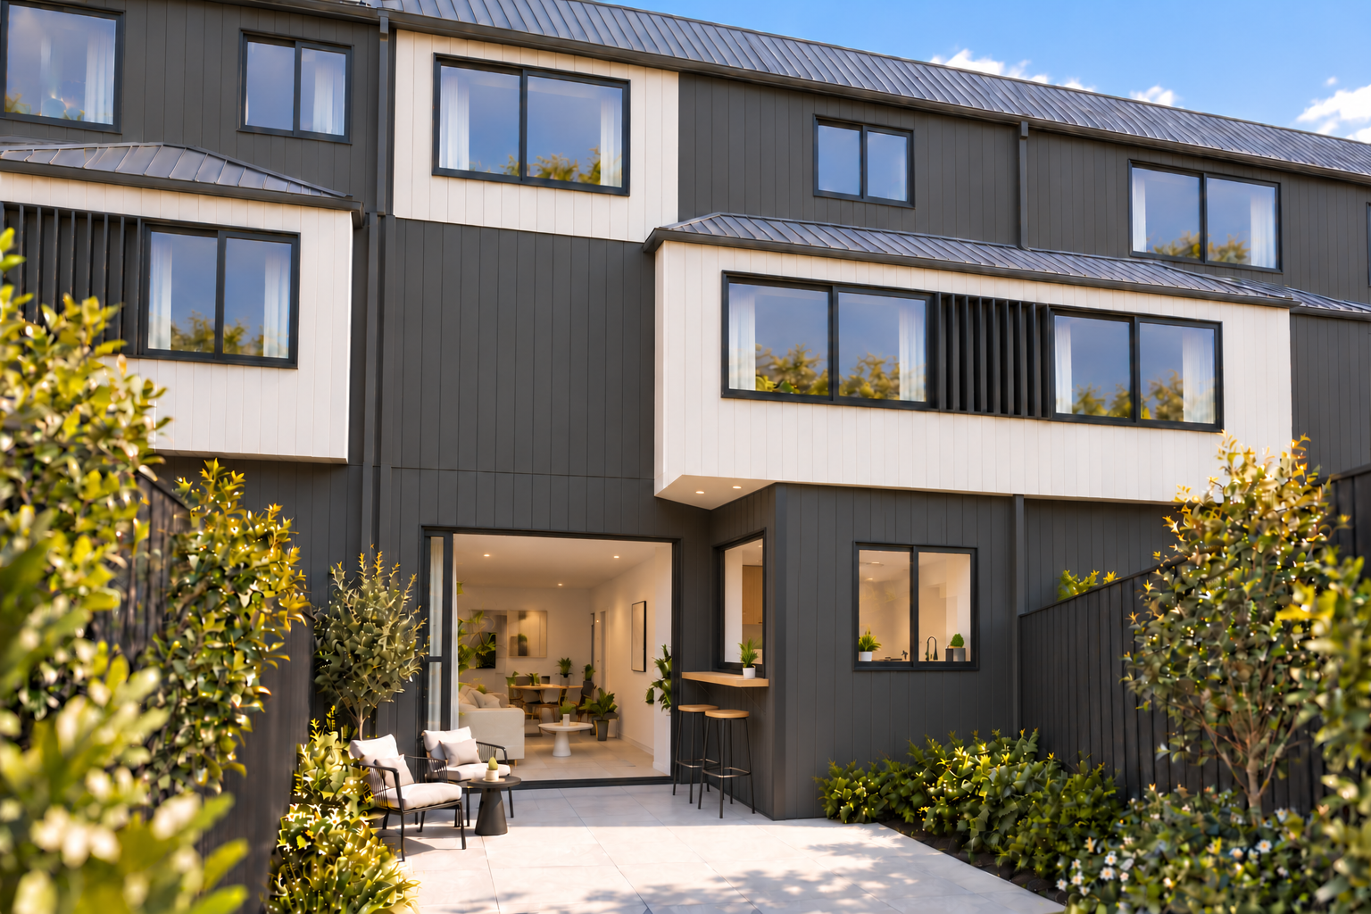
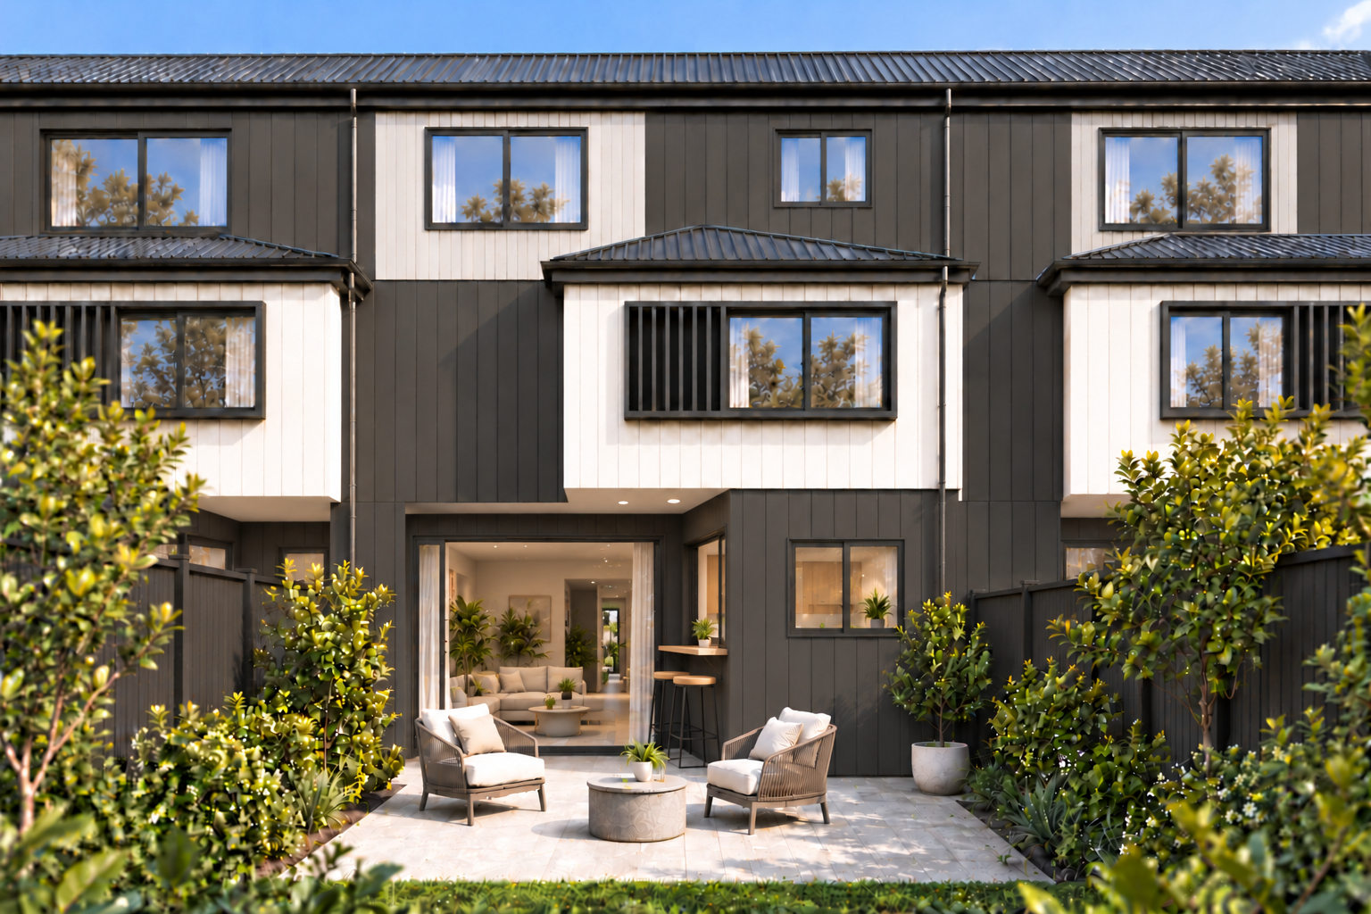
Choose a two-level home with a front courtyard, or a three-level residence with a north-facing rear yard and a flexible entry-level room.
THE RESIDENCES
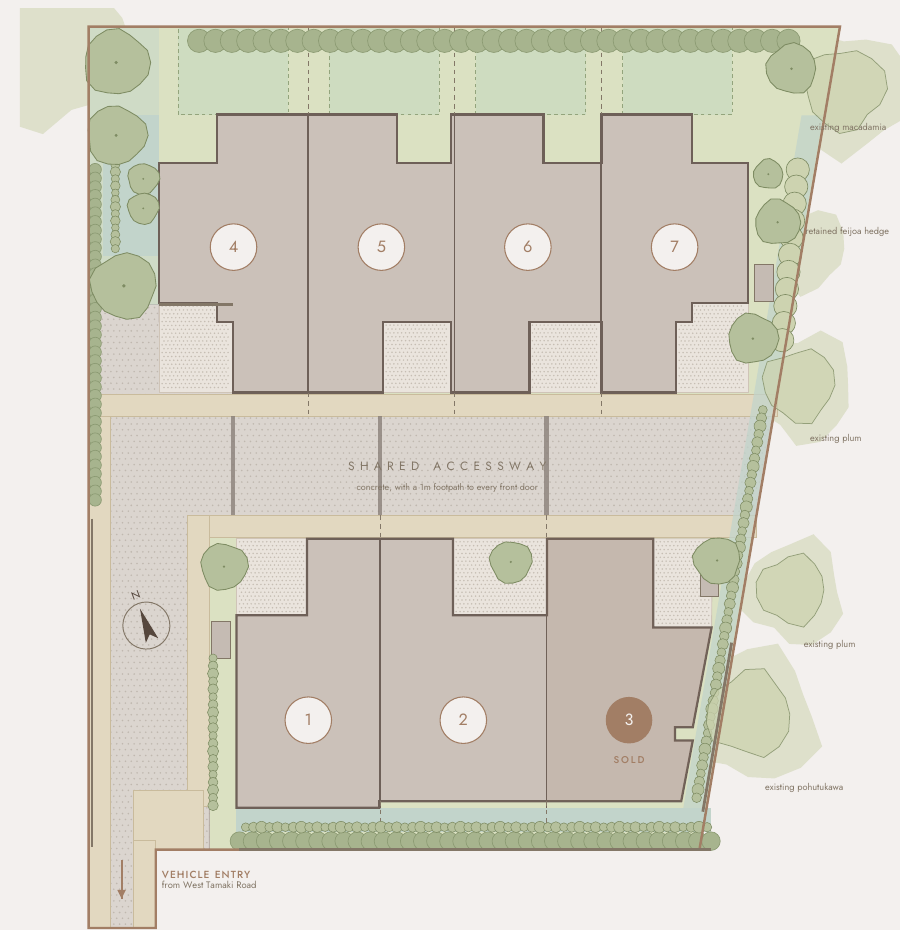
CHOOSE YOUR POSITION
Select a number on the plan or from the list below.
AVAILABLE
3 bedrooms · 2 bathrooms + W/C
150.70 m² · 3 levels · Internal garage
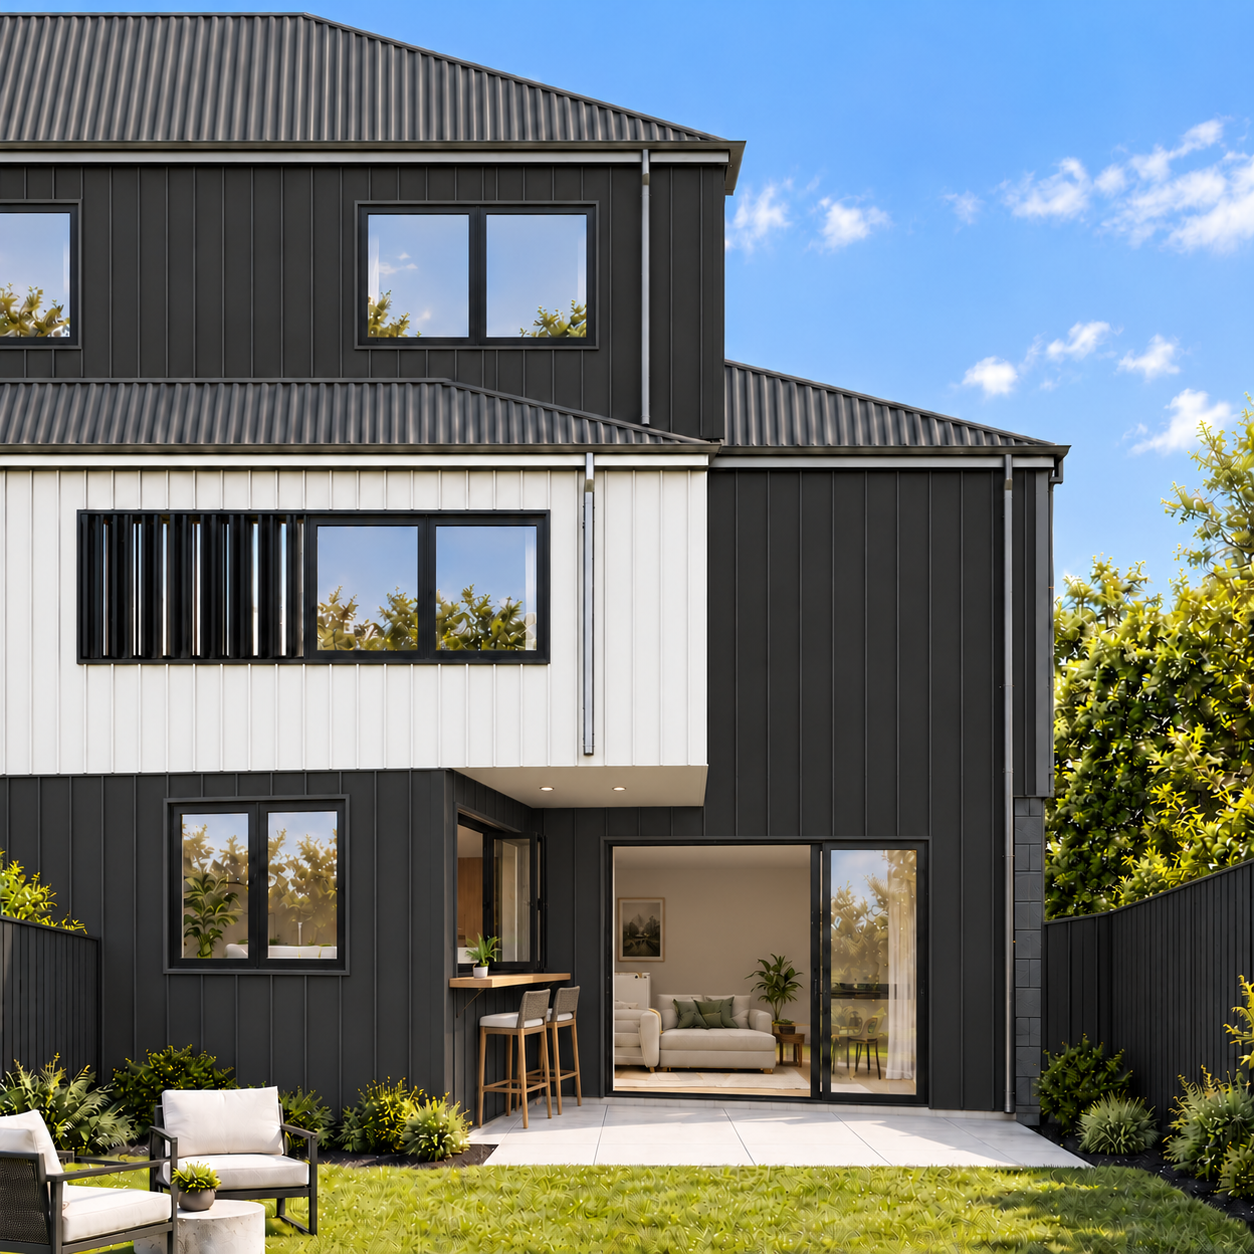
North-facing rear garden, with living below the entry level and a flexible entry-level room.
Explore Residence 04Download this home’s brochurePrices include GST. Areas are approximate. Confirm availability with Fraser.
Indicative marketing plan from the supplied site and landscape plan. Not to scale. Refer to approved plans and sale documents.
Six available homes. Freehold titles, private outdoor living and internal garaging.
4 beds · 2 baths + W/C · 131.46 m²
2 levels · Single garage
4 beds · 2 baths + W/C · 145.06 m²
2 levels · Single garage
3 beds · 2 baths + W/C · 150.70 m²
3 levels · Single garage · Flexible room
4 beds · 3 baths + W/C · 166.85 m²
3 levels · Single garage · Flexible room
4 beds · 3 baths + W/C · 166.59 m²
3 levels · Single garage · Flexible room
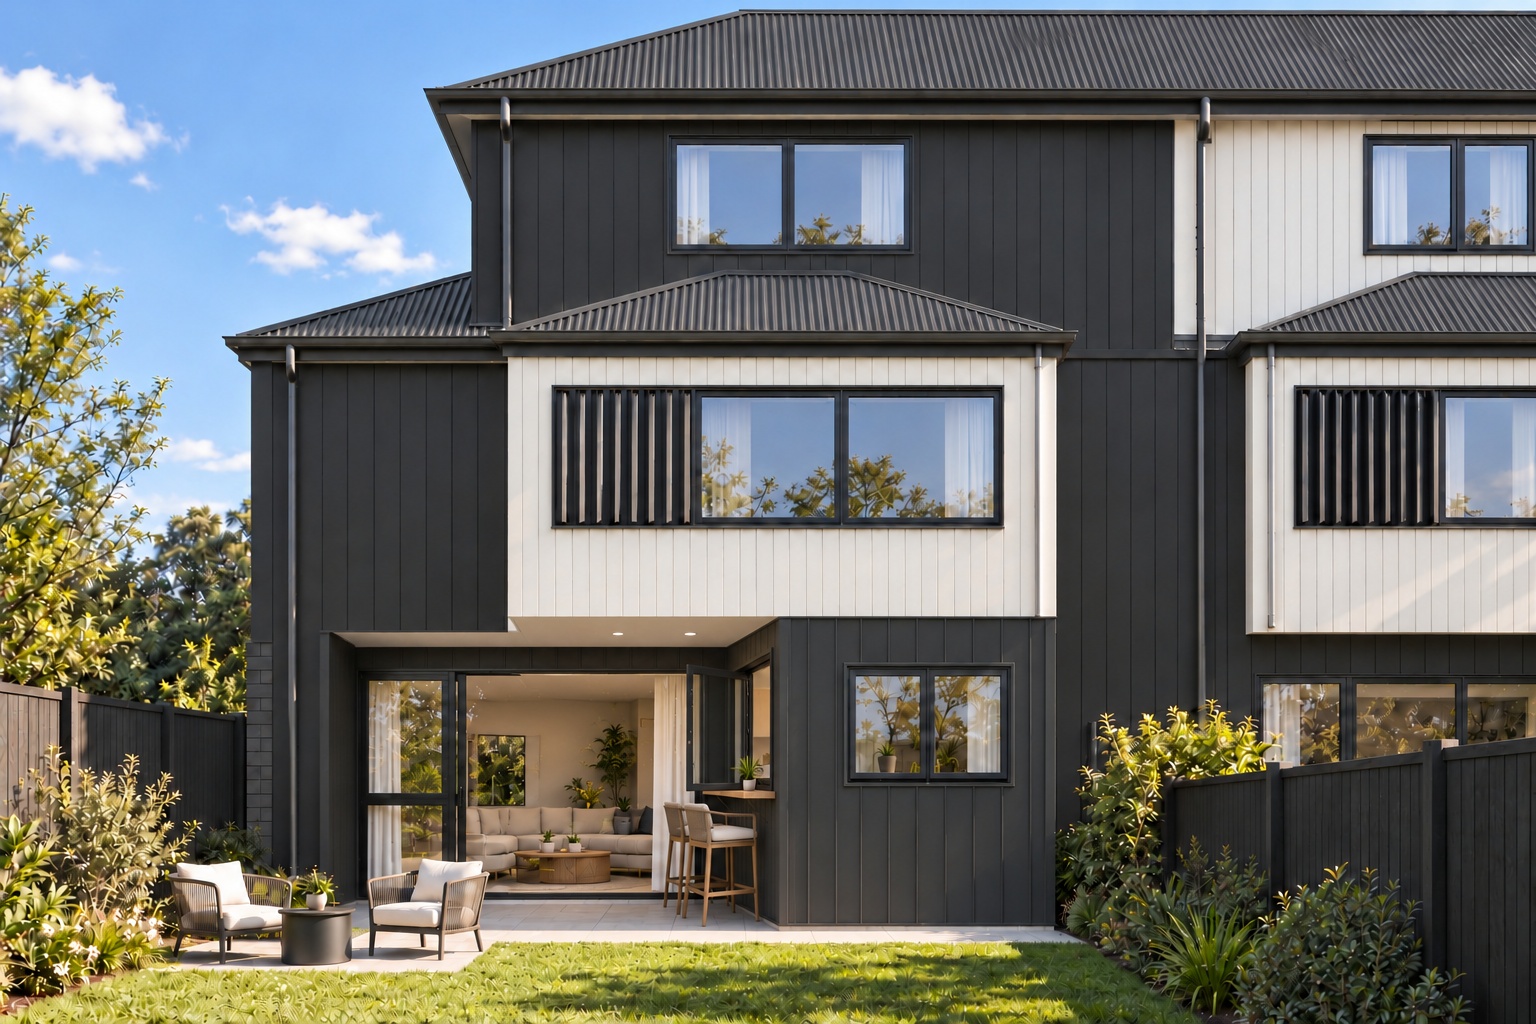
3 beds · 2 baths + W/C · 149.41 m²
3 levels · Single garage · Flexible room
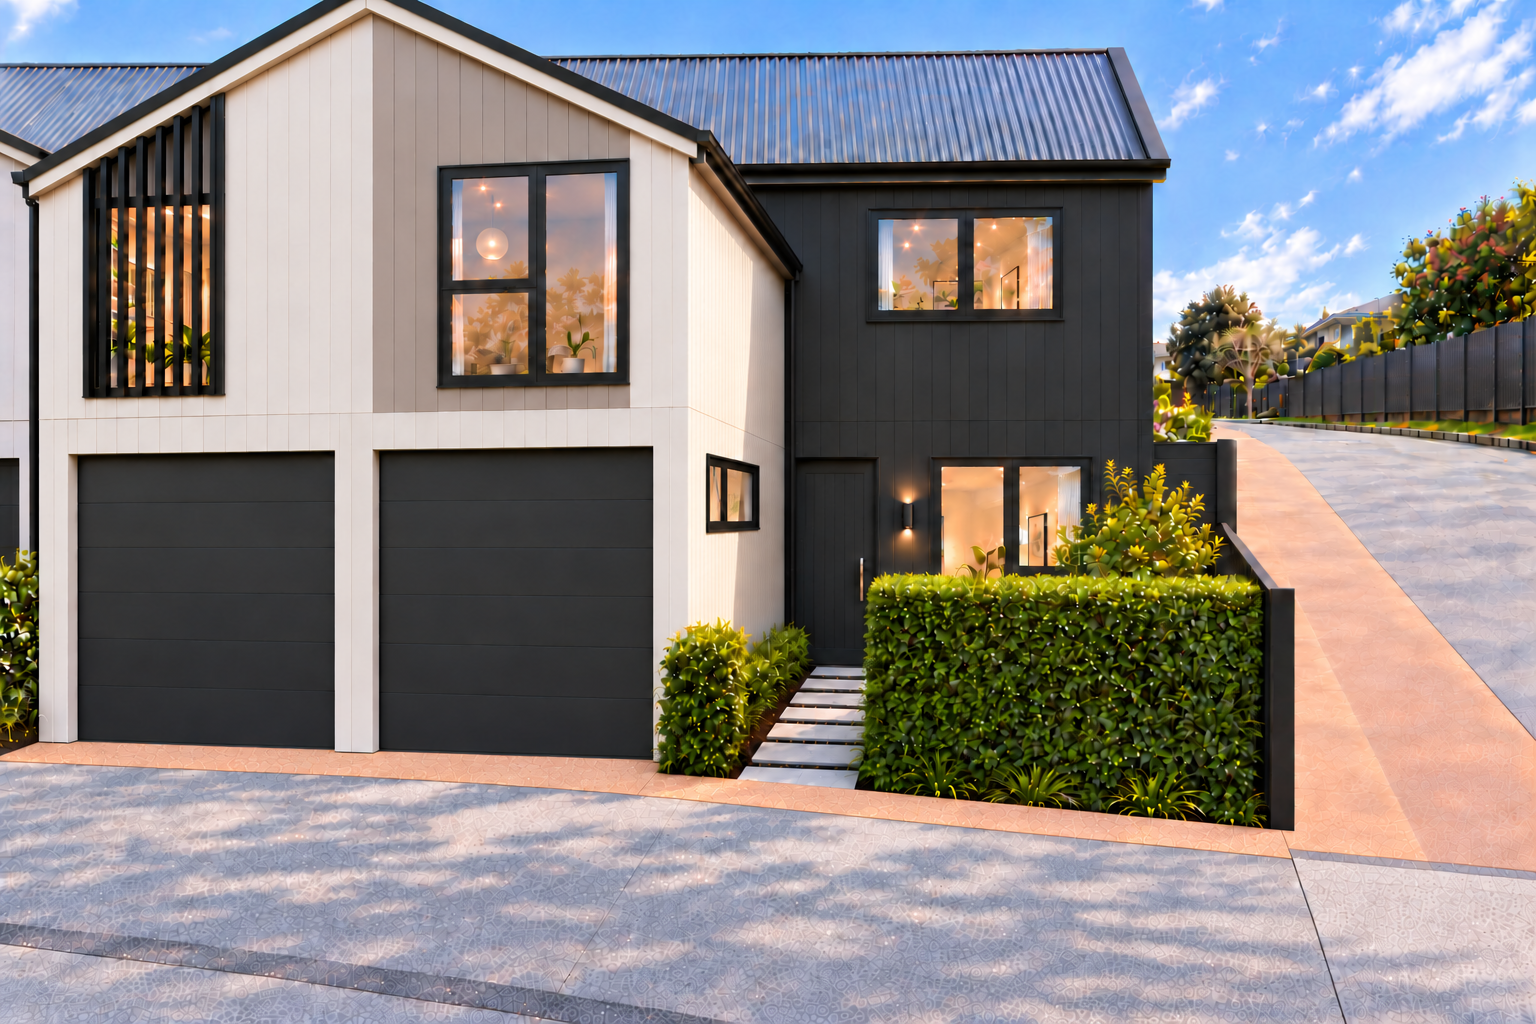
Artist impression. Planting is shown at indicative maturity and will take time to establish. Garden lighting illustrates the proposed ambience; fittings, locations and inclusion are subject to confirmation. Prices include GST. Areas are approximate. Confirm current availability and specifications with the sales team.
INTERIORS BY MUSE INTERIORS NZ
Natural tones. Beautiful textures. Spaces that feel resolved.
Hazel Oak cabinetry, Taj Mahal benchtops and Bremworth wool carpet form a considered palette, complemented by brushed-copper details.
Selected finishes may still be personalised, subject to construction stage and availability. Ask the team about your preferred home.
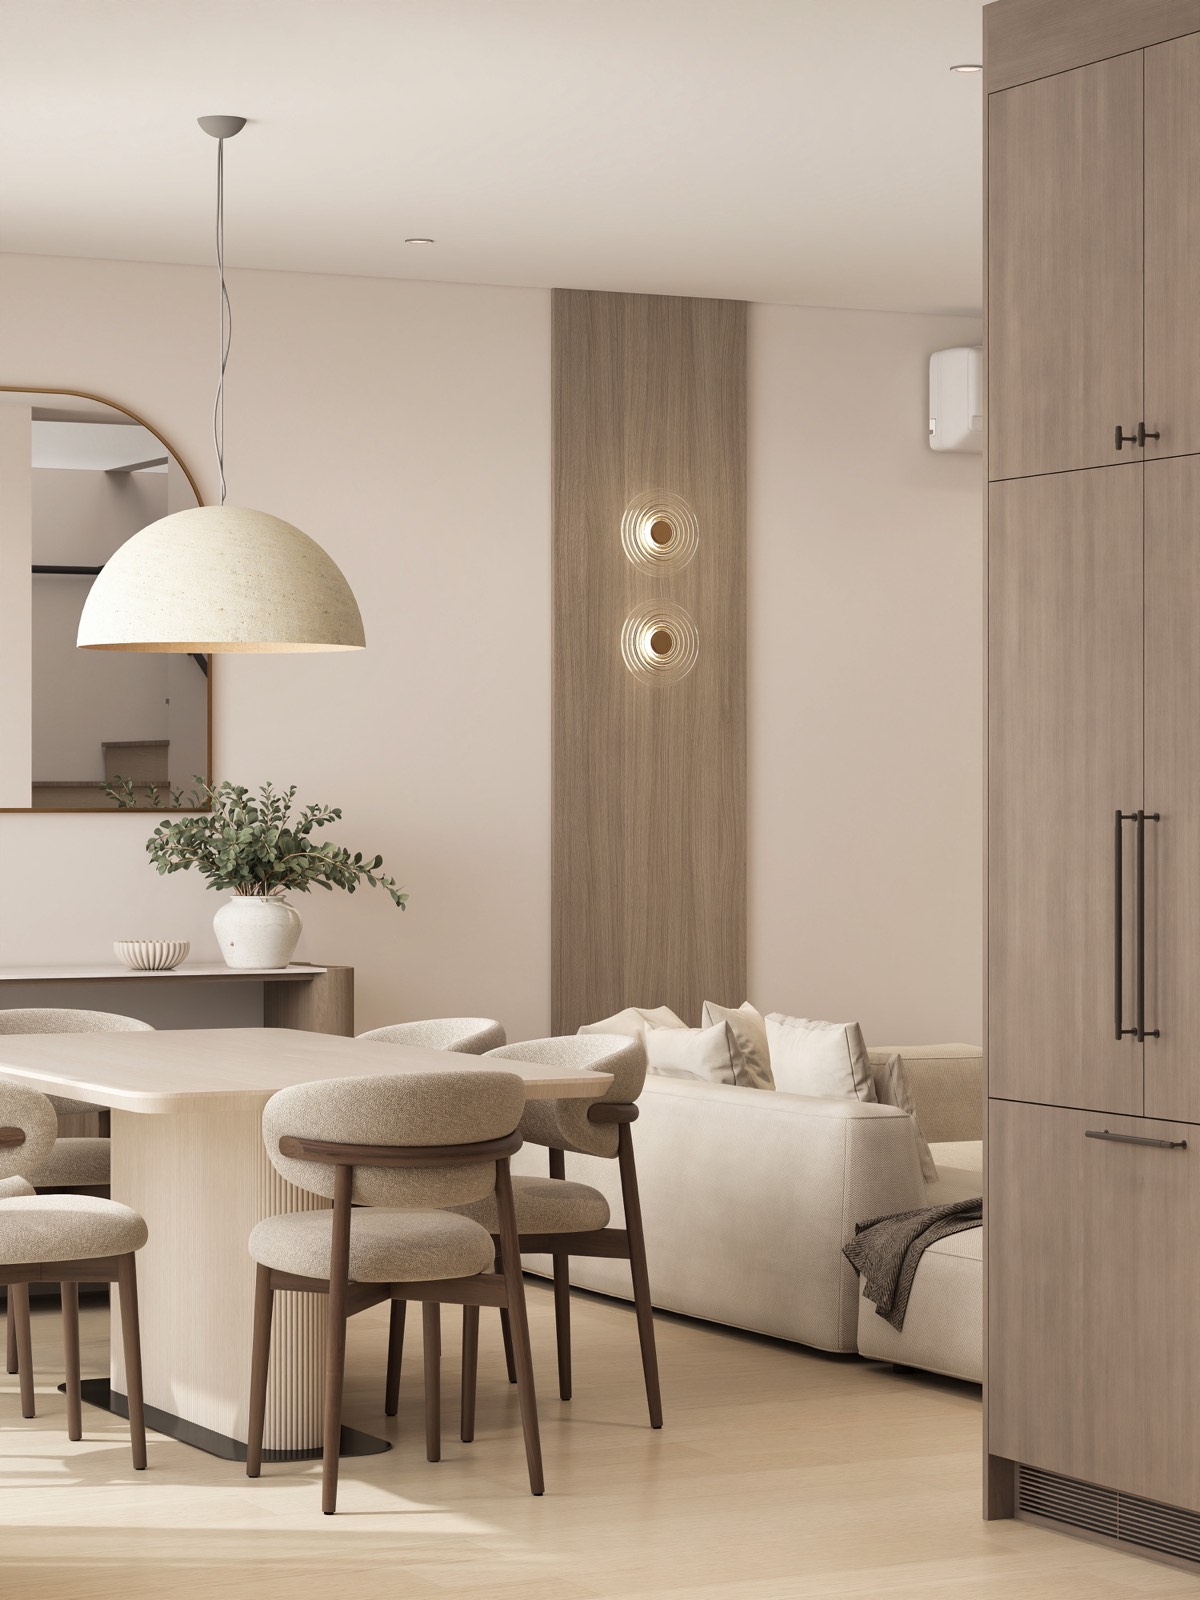
Artist impressions. Furniture, curtains and the fridge shown are not included.
THE MATERIAL PALETTE
01 / KITCHENHazel Oak cabinetry and Taj Mahal benchtops anchor the kitchen palette selected by Muse Interiors NZ.
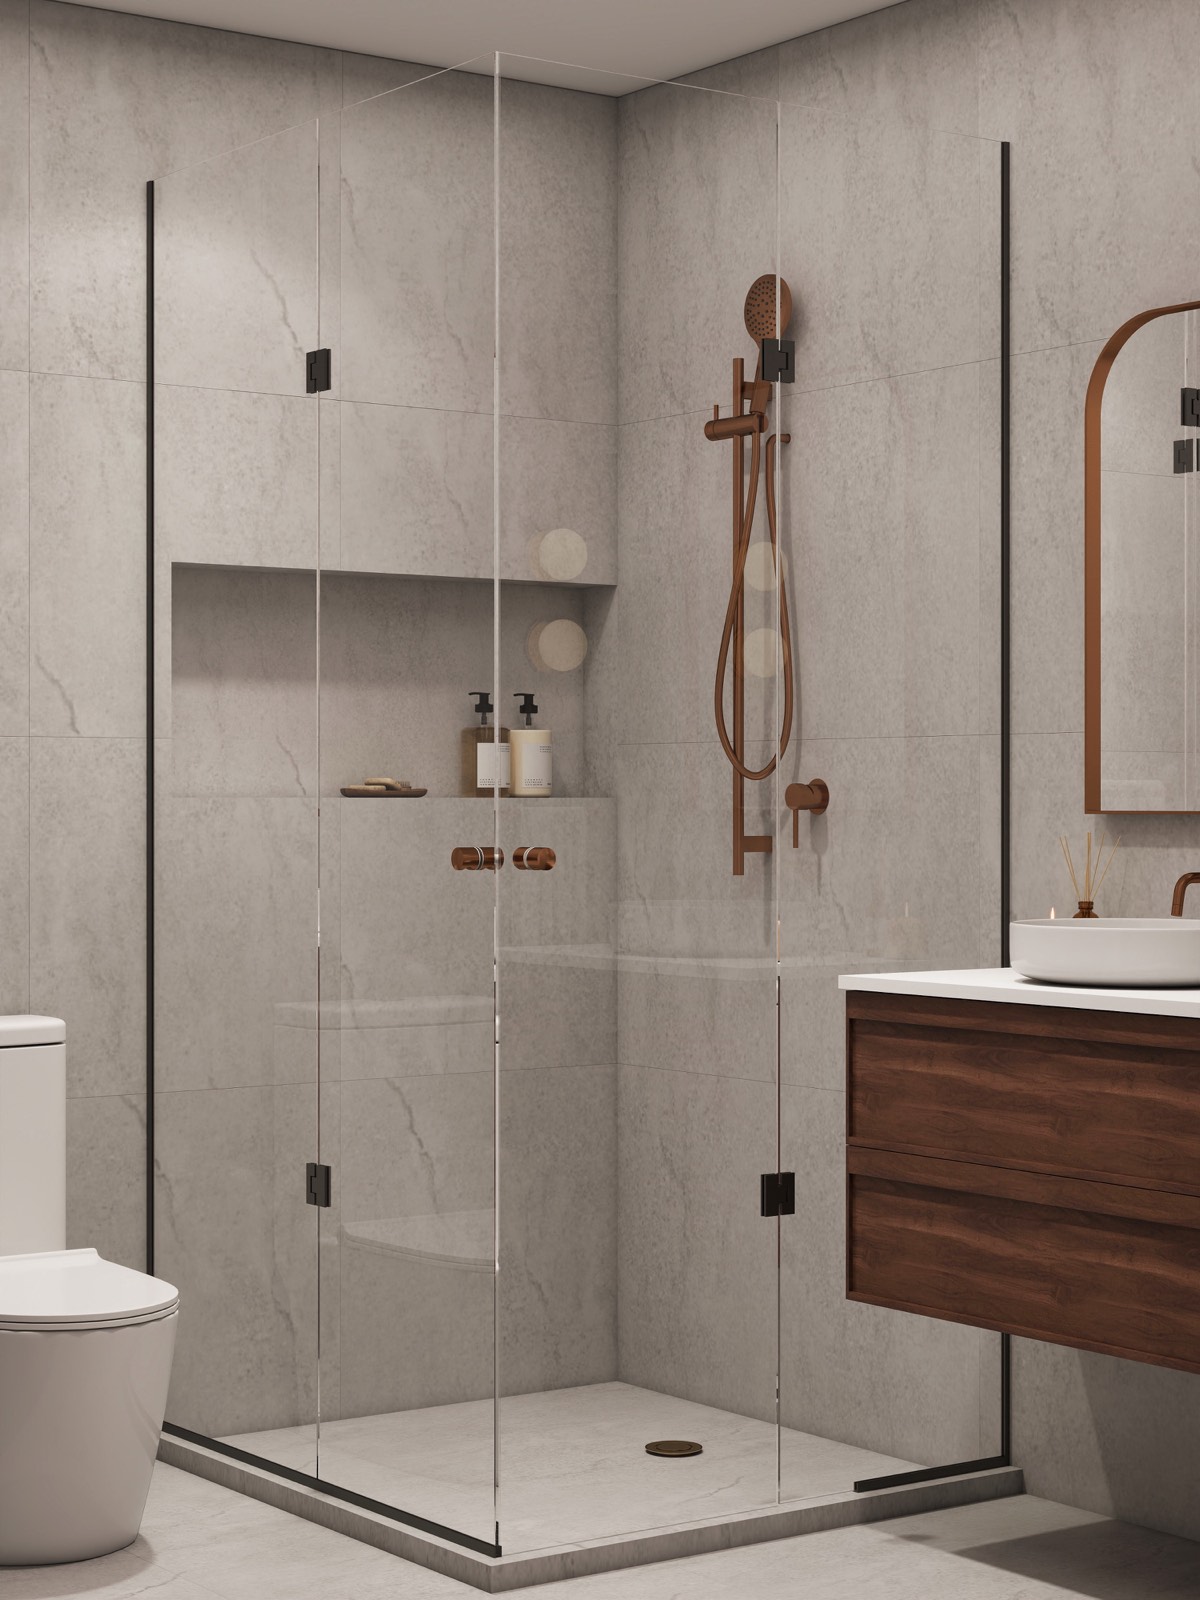 02 / FINISHING TOUCHES
Brushed-copper details add warmth to the interior scheme. Ask to view the final fixture and finish schedule.
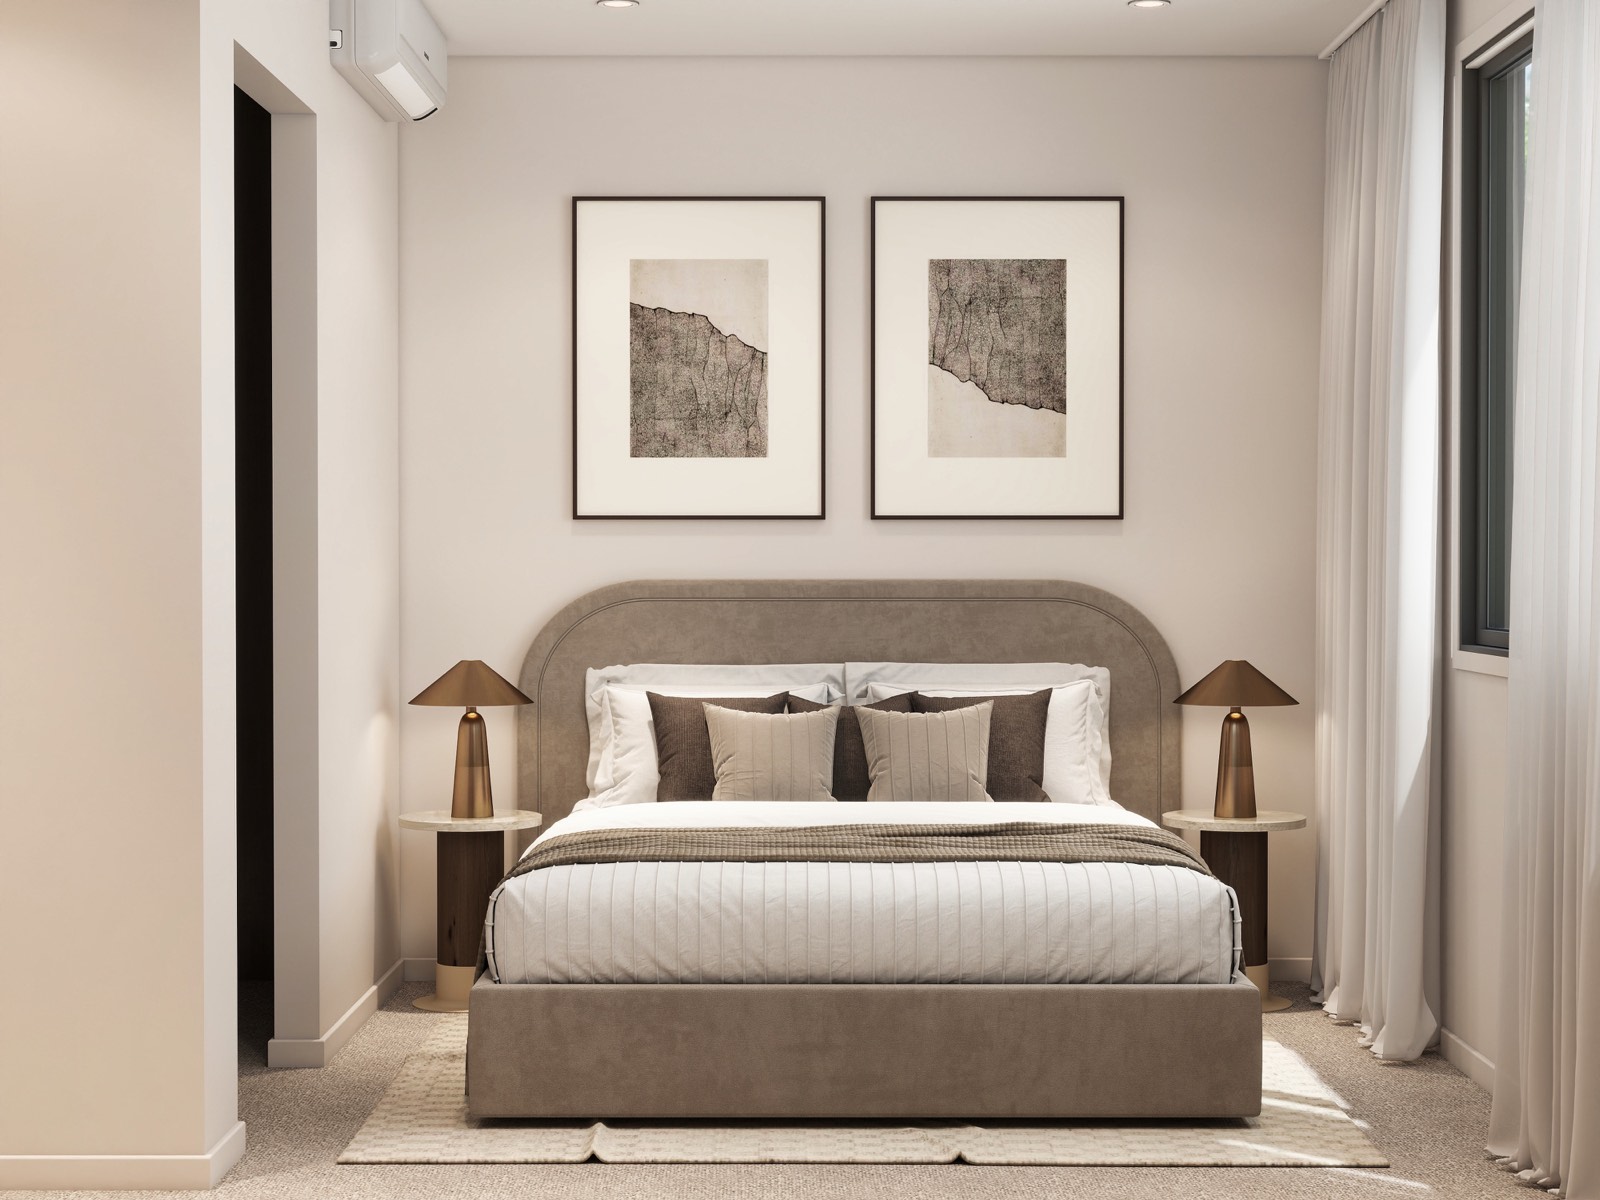 03 / COMFORT
Bremworth wool carpet complements the warm, natural palette in the bedrooms.
Artist impressions illustrate the design direction. Colours vary by screen; confirm products, selections and inclusions against the final specification.
Discuss available finish selections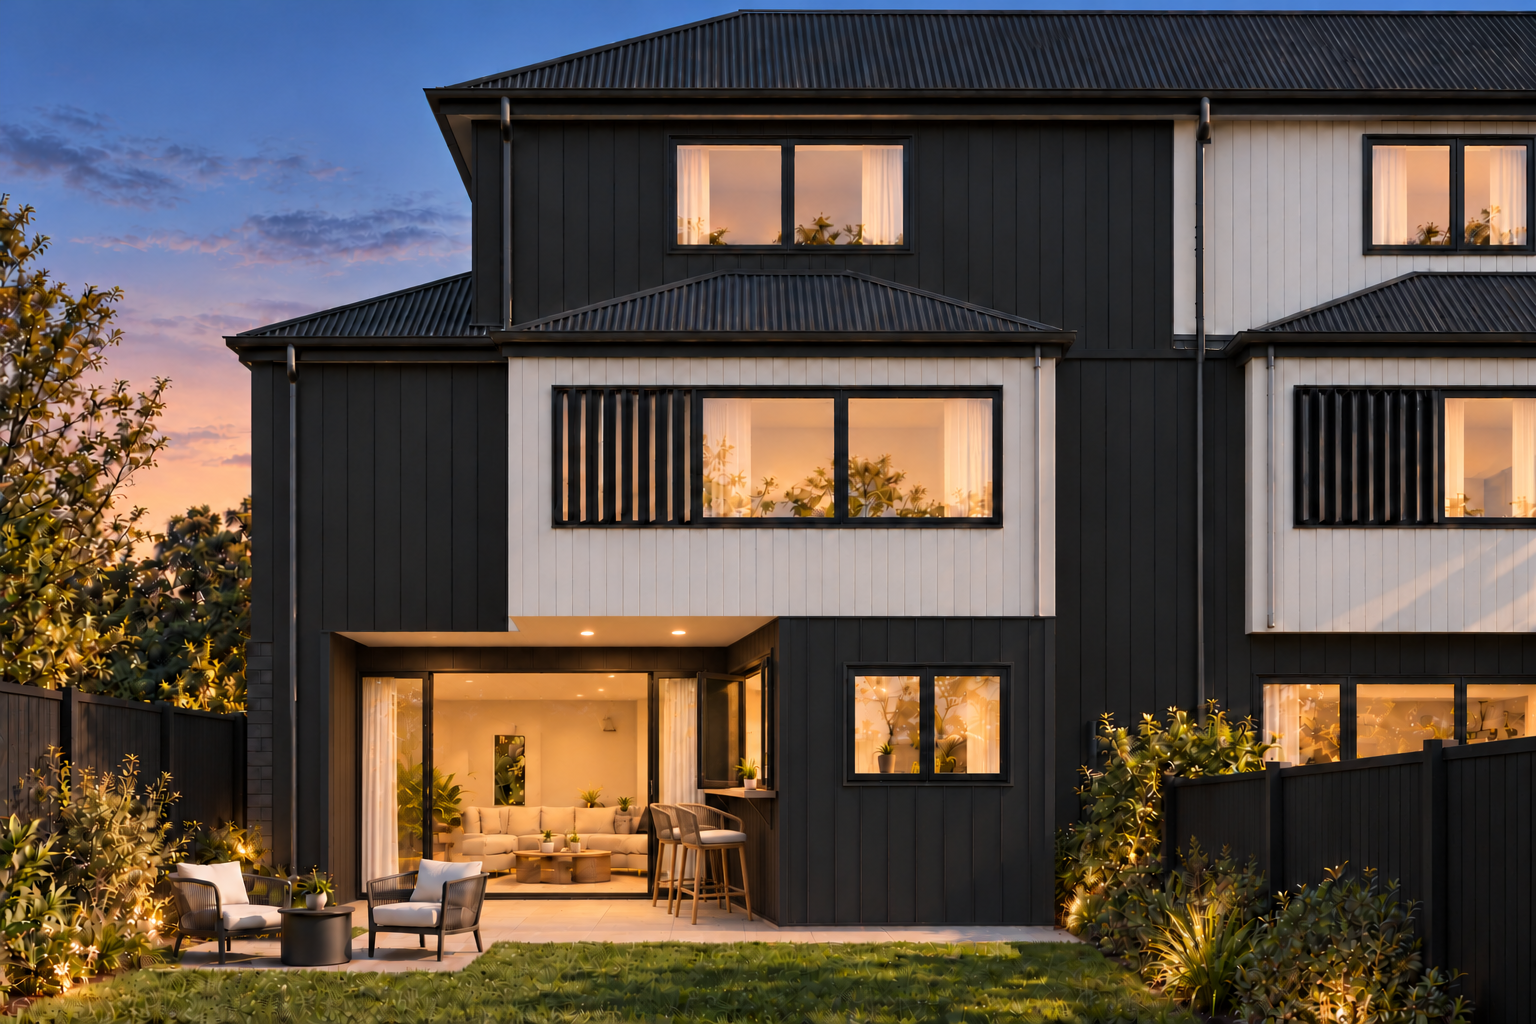
THE GARDENS AT FORTY WEST
A north-facing courtyard at the front of the home, beside the garage and shared driveway. Planting and a proposed 1.5 m driveway-boundary hedge frame the space, with stepping-stone access to the front door. Garage faces align with the front hedges at the driveway boundary, and a contrasting pedestrian strip runs continuously in front of the garages and courtyards. There is no rear garden; the rear boundary adjoins the retaining wall.
A north-facing garden with a recessed paved patio beside the projecting kitchen. A kitchen window opens towards the patio, with an external servery counter for passing food outside and easy BBQ entertaining. Two recessed soffit lights sit above the servery counter. Between homes, 1.8 m solid black timber fences match the vertical-board style of the rear fence, with no open rails above. The rear boundary fence behind Lots 4–7 is 2 m high and white. Timber retaining walls and posts are painted black. Each garden has its own layout; refer to the plans for paving, planting and boundaries.
View landscape plan (PDF)Artist impression. Planting is shown at indicative maturity and will take time to establish. Garden lighting illustrates proposed ambience; fittings, locations and inclusion are subject to confirmation. View each residence for its individual garden.
ST HELIERS · AUCKLAND
The beach. The village. The everyday rhythm of the Eastern Bays.
Forty West is approximately 2.6 km from St Heliers Beach and the village cafés and shops, with Tāmaki Drive connecting the bays along the waterfront.
Travel times are indicative and depend on route and conditions.
MAKE THE NEIGHBOURHOOD YOUR OWN
Make the waterfront part of your weekend, with the village close to the bay.
Walking directions from Forty WestCheck the map for current routes and travel estimates. Opening hours and track access may change.
THE SCHOOL YEARS
Plan the school run from Forty West, with local options from the first classroom to the final school year.
Years 0–8 · State primary & intermediate
1.0 kmApprox. 13 min walk
Along West Tamaki Road
A local school covering both primary and intermediate years.
Years 9–13 · State secondary
1.6 kmApprox. 22 min walk
Via Mount Taylor Drive
The local secondary school, with an enrolment zone that includes Forty West.
Years 7–13 · Catholic boys’ school
1.7 kmApprox. 24 min walk
Along West Tamaki Road
A nearby option with Catholic preference, application dates and place availability to confirm with the college.
Years 1–6 · Catholic primary
2.3 kmApprox. 30 min walk
Via St Heliers Bay Road and Long Drive
Check Catholic preference, zoning and available places directly with the school.
Walking distances and times are indicative Google Maps routes from 40 West Tamaki Road, checked 9 October 2026. Allow extra time for children and road crossings. Confirm current zones, entry requirements and places directly with each school before making an enrolment decision.
THE PEOPLE BEHIND THE HOMES
Bringing the Forty West project together.
The architectural design of the seven residences.
The material palette and interior design direction.
The team building the homes on site.
Coordination through the project’s delivery.
Fraser Meads and Elyas Salimi, your contacts for plans and private viewings.
CONFIDENCE IN THE DETAILS
Freehold titles, double glazing, internal garaging and heat pumps to the living area and master bedroom.
Download purchaser guide (PDF)Each home is offered on a freehold title. Shared gardens and access are administered through a Residents’ Society. Confirm the arrangements and costs in the sale documents.
The target is 31 March 2027, subject to construction, approvals and title processes. Follow the construction journey for updates.
There may be scope to change selected finishes and joinery, depending on the home’s construction stage. Ask the sales team about what is still available.
The existing project information specifies a 10% deposit held in the solicitor’s trust account, with the balance at settlement. Confirm the terms in your agreement.
Developer: SHJ Developments. Architecture: BW Living. Interiors: Muse Interiors NZ. Construction: W Construction. Project management: Cube Projects. Sales: Bayleys St Heliers.
The September 2026 Bayleys appraisal indicated $900–$950 per week for three-bedroom homes and $1,050–$1,100 for four-bedroom homes. These are dated estimates, not guaranteed returns. Ask for the full appraisal and current advice.
YOUR NEXT CHAPTER
Arrange a private site visit, explore your preferred residence or ask for the full information pack.