
COURTYARD COLLECTION
Residence
01
Private courtyard living. A considered home.
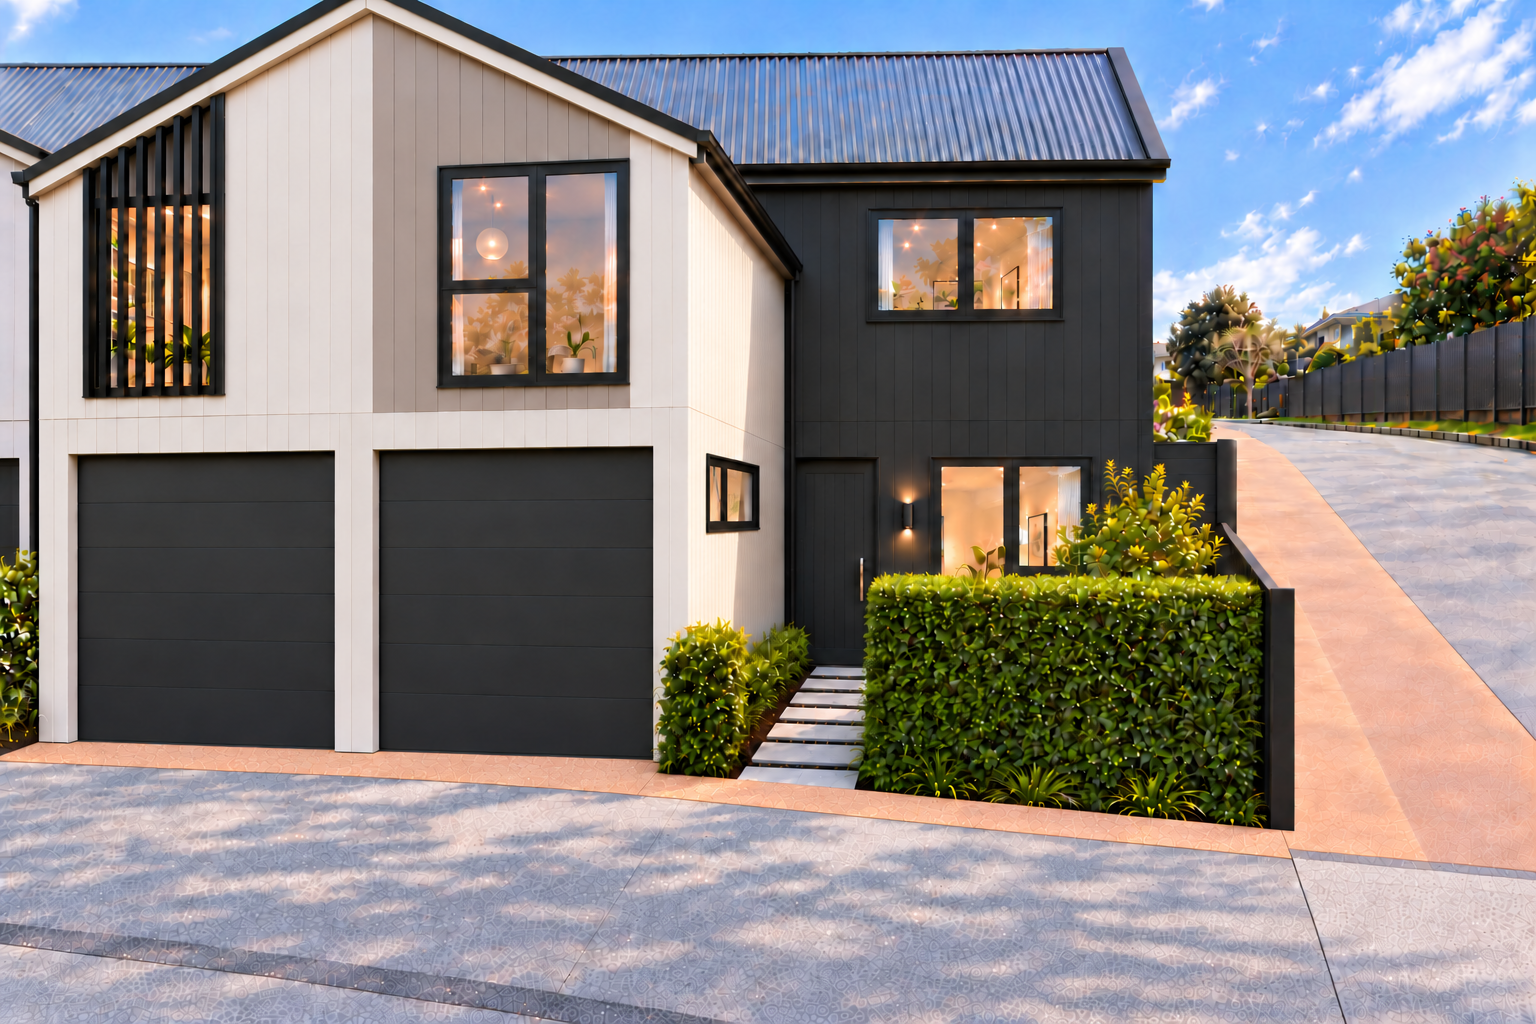
THE RESIDENCE FILM
Step inside.
Picture life here.
Explore Residence 01, from its considered interiors to its private outdoor space.
Residence 01 · Architectural visualisation with music. Artist impression. Planting is shown at indicative maturity and will take time to establish. Garden lighting illustrates the proposed ambience; fittings, locations and inclusion are subject to confirmation.
YOUR PRIVATE OUTDOOR SPACE
From your
doorway.
Sliding doors open directly onto the paved, north-facing front courtyard, framed by a corner tree and a front hedge shown at an established height of 1.5 m. Separate stepping stones lead through the hedge opening to the front entrance door. A 1.5 m solid black timber fence encloses the driveway side of the courtyard, becoming a black timber-and-post retaining wall tight alongside the house. The garage face aligns with the front hedge at the driveway boundary. The contrasting pedestrian strip runs continuously in front of the garages and hedges, outside the courtyard boundary. There is no rear garden.
Download both views in the brochure (PDF)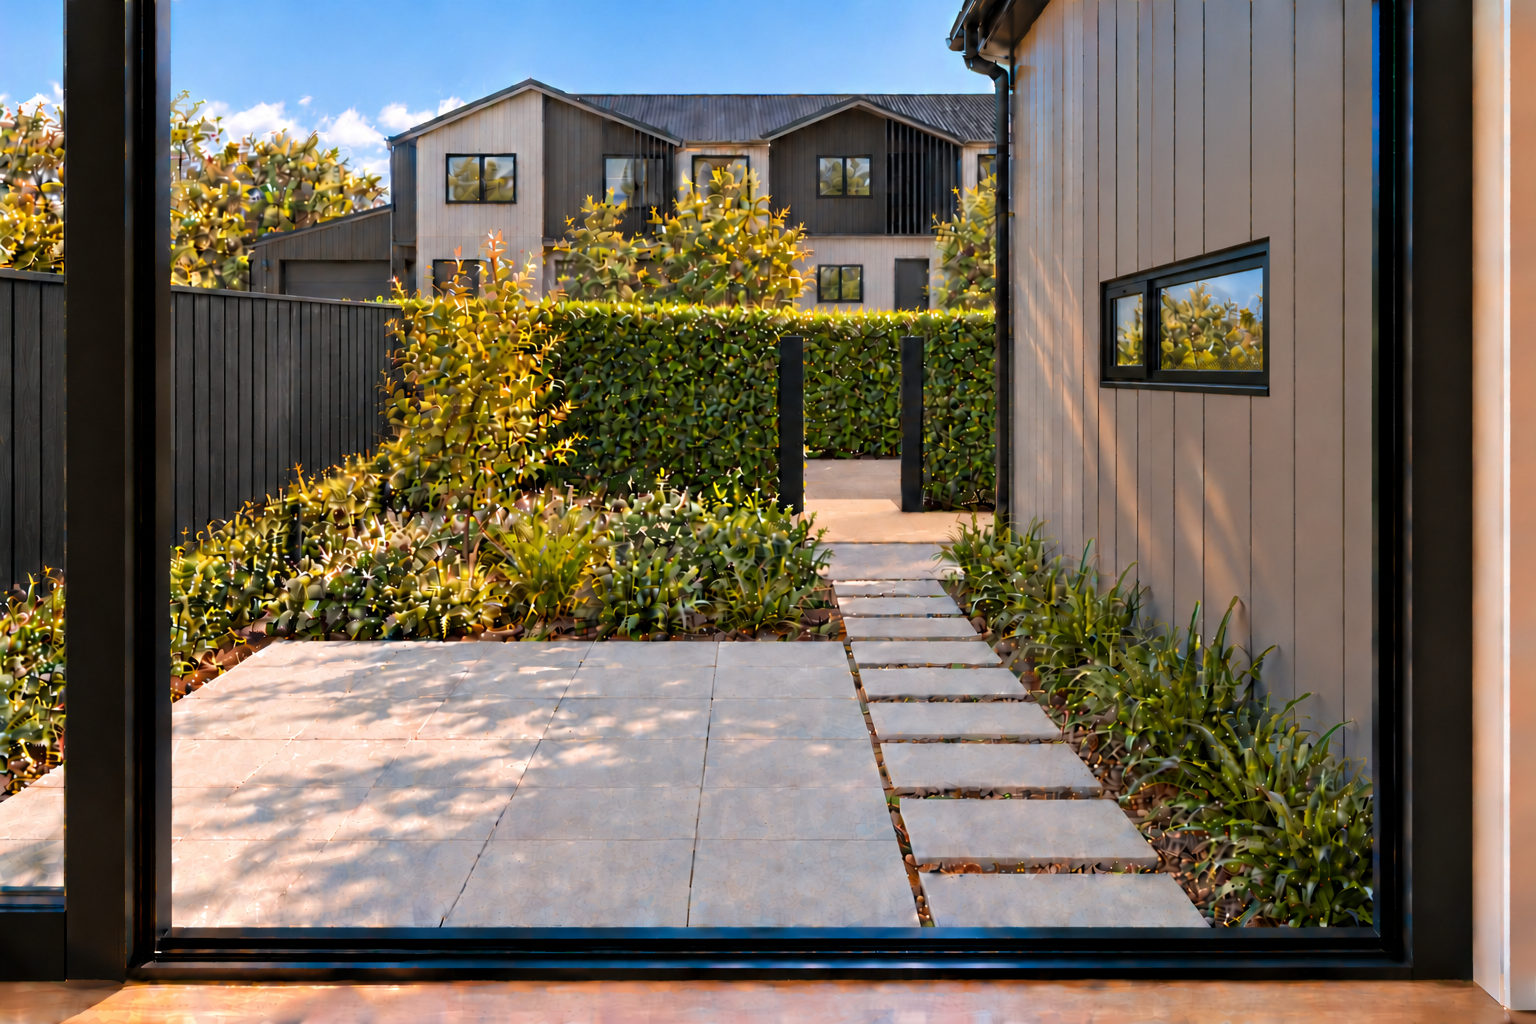
DESIGNED AROUND YOU
Life opens
to the outdoors.
An inviting two-level home with a private paved courtyard to the front.
Enter from the shared accessway, with internal garaging and open-plan living arranged to make everyday life easy.
Warm timber tones, a layered interior palette and quality fixtures bring a sense of continuity throughout. Final specifications and dimensions are set out in the contract documents.
Explore the gardens and evening lighting conceptEVERY SPACE, CONSIDERED
Your home.
In detail.
Residence 01 · 131.46 m²
Open full-size floor planIndicative plan. Areas and dimensions are approximate; do not scale. Refer to final sale documents.
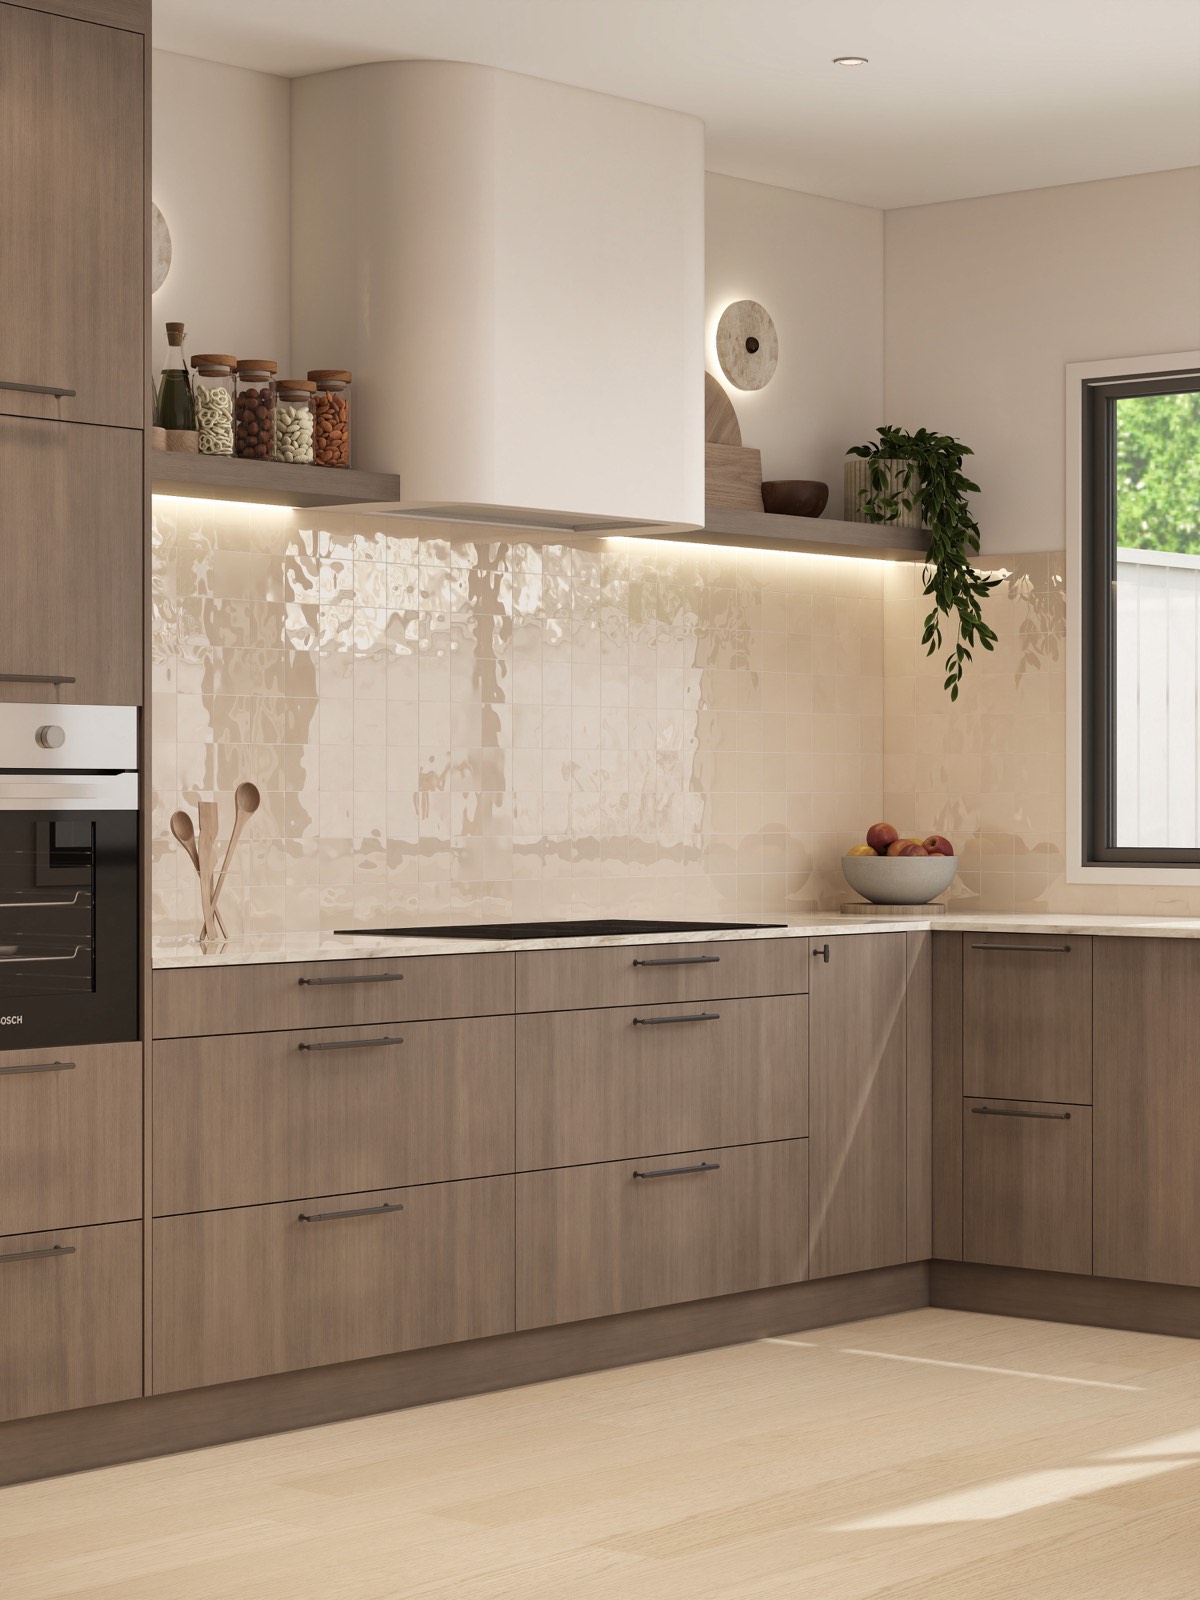
THE FORTY WEST PALETTE
Details that
make it home.
Hazel Oak joinery. Taj Mahal benchtops. Brushed-copper accents. Bremworth wool carpet.
A material palette selected by Muse Interiors NZ, bringing warmth and texture to daily life.
Interior shown: Residence 07 artist impression. Layouts and details vary by residence.
Discover the interiorsFOLLOW YOUR FUTURE HOME
Target handover
31 March 2027
See the latest site records, photographs and milestones on the journey to completion.
View construction journeyRESIDENCE 01 · $1,395,000
Could this be
your next chapter?
Your enquiry is automatically linked to Residence 01. Arrange a viewing or ask us for more detail.