
NORTH GARDEN COLLECTION
Residence
04
A northern outlook. Room to make your own.
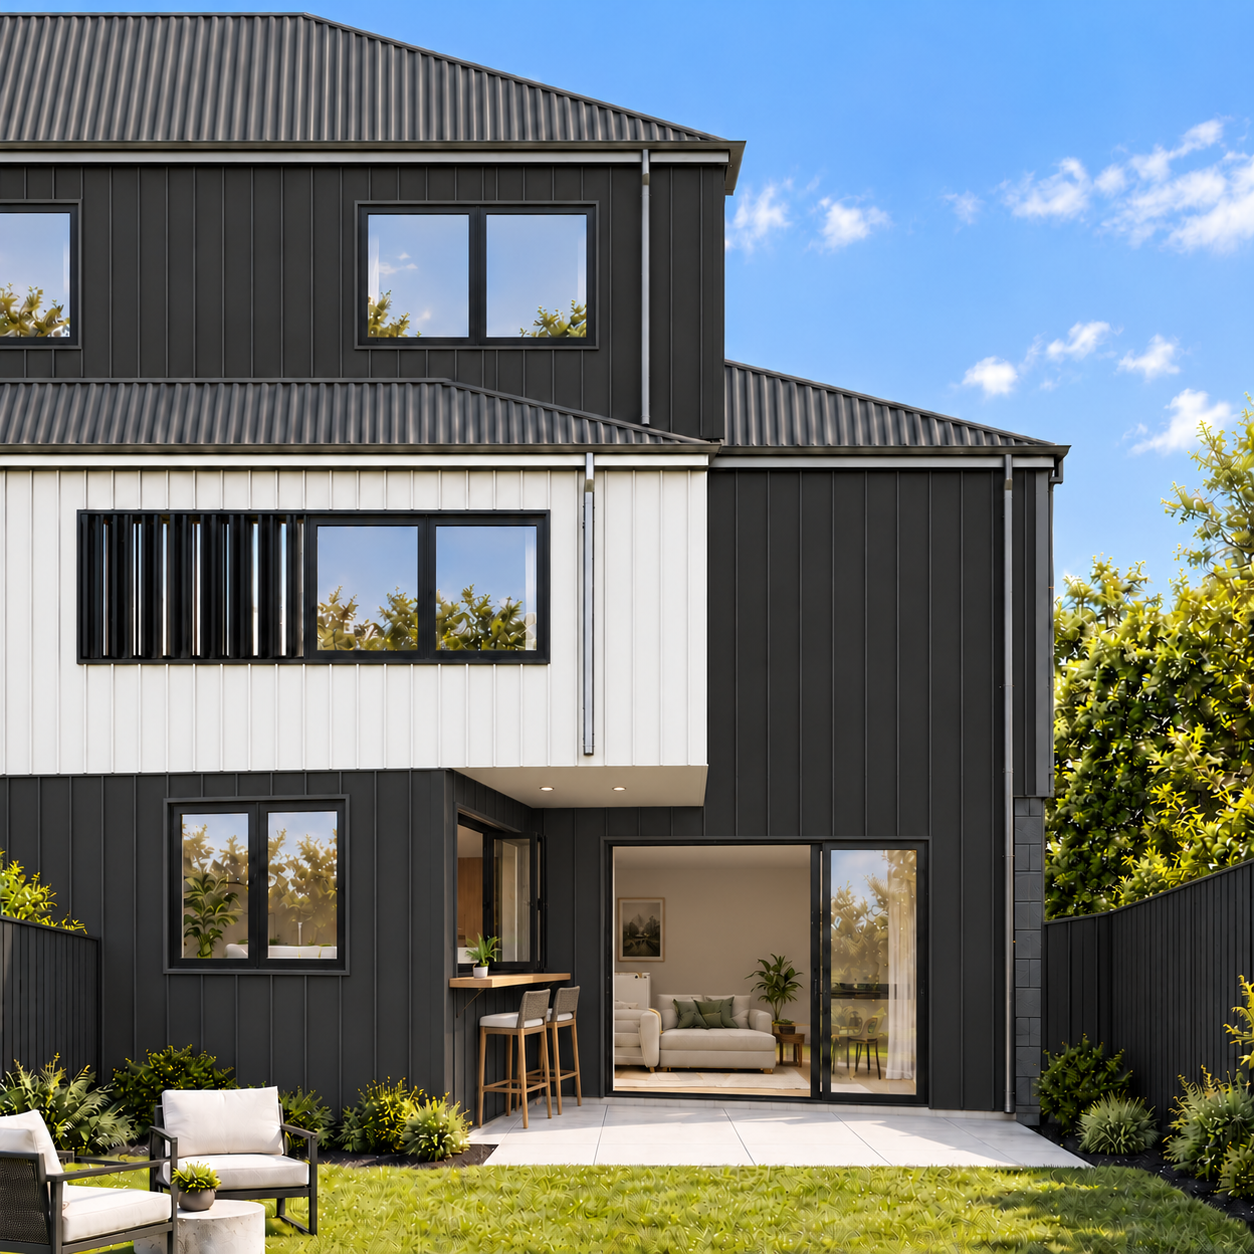
YOUR PRIVATE OUTDOOR SPACE
From your
doorway.
A north-facing garden with a recessed paved patio beside the projecting kitchen. A kitchen window opens towards the patio, with an external servery counter for passing food outside and easy BBQ entertaining. Two recessed soffit lights sit above the servery counter. Between homes, 1.8 m solid black timber fences match the vertical-board style of the rear fence, with no open rails above. The rear boundary fence behind Lots 4–7 is 2 m high and white. Timber retaining walls and posts are painted black. Each garden has its own layout; refer to the plans for paving, planting and boundaries.
Download both views in the brochure (PDF)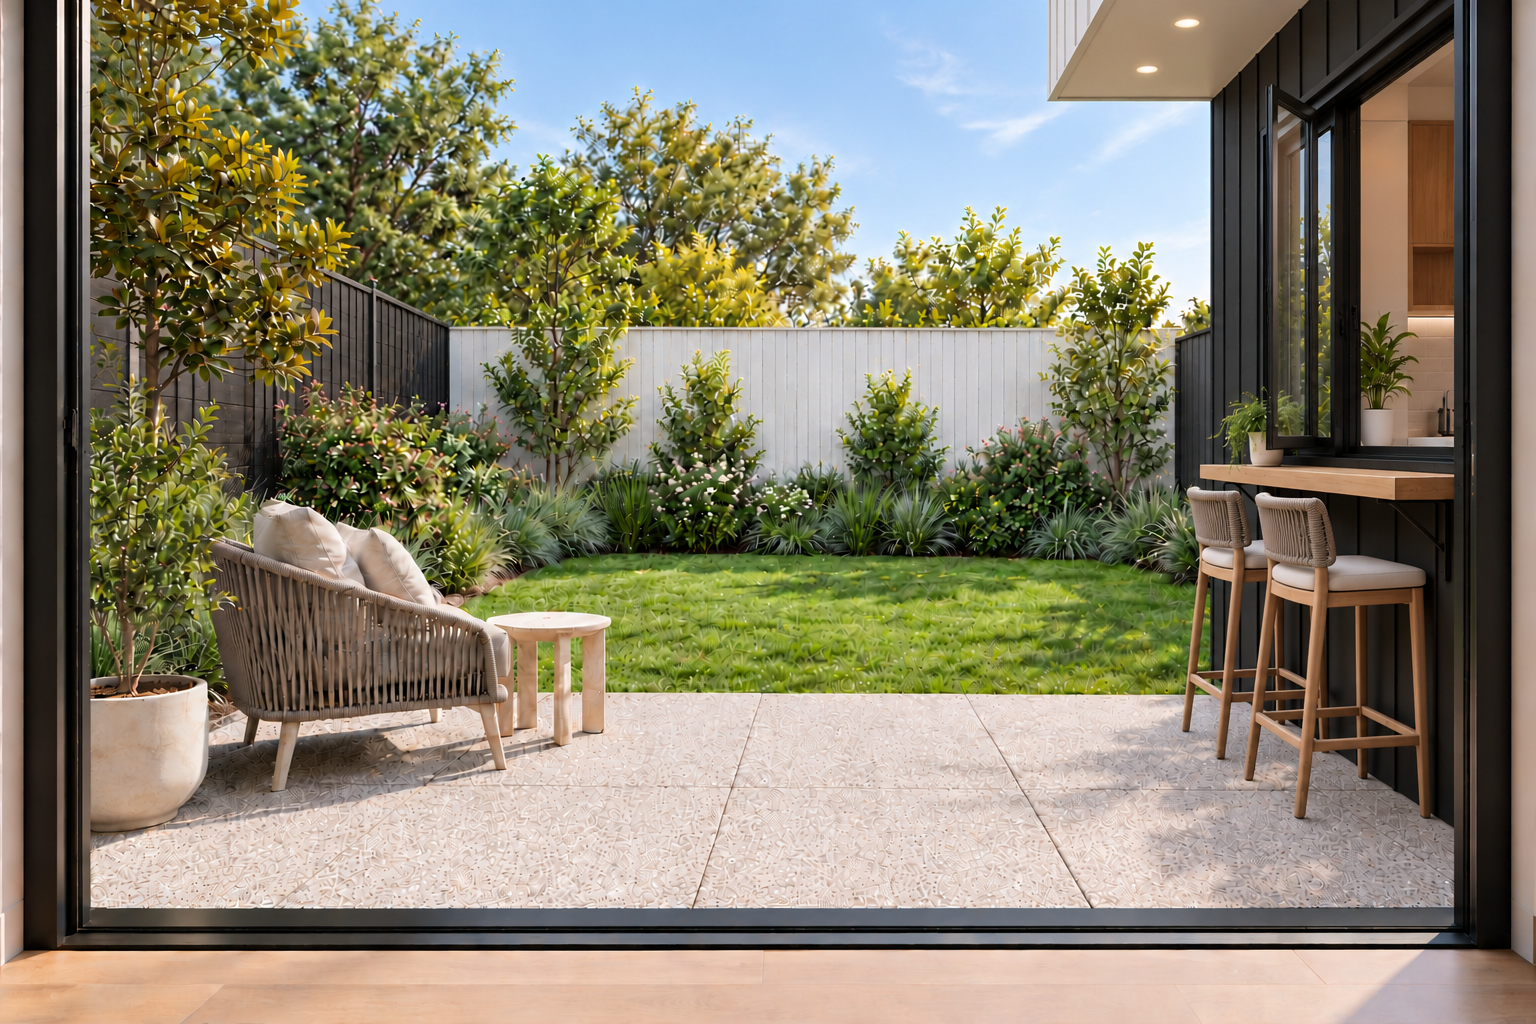
DESIGNED AROUND YOU
More space.
More possibilities.
Three levels of thoughtfully arranged living, with a private north-facing rear yard.
An entry-level flexible room gives you options for work, guests or another living space. Below, the kitchen, dining and living areas connect to the outdoors, while the upper level provides space to retreat.
Warm timber tones, a layered interior palette and quality fixtures bring a sense of continuity throughout. Final specifications and dimensions are set out in the contract documents.
Explore the gardens and evening lighting conceptEVERY SPACE, CONSIDERED
Your home.
In detail.
Residence 04 · 150.70 m²
Open full-size floor planIndicative plan. Areas and dimensions are approximate; do not scale. Refer to final sale documents.
THE FORTY WEST PALETTE
Details that
make it home.
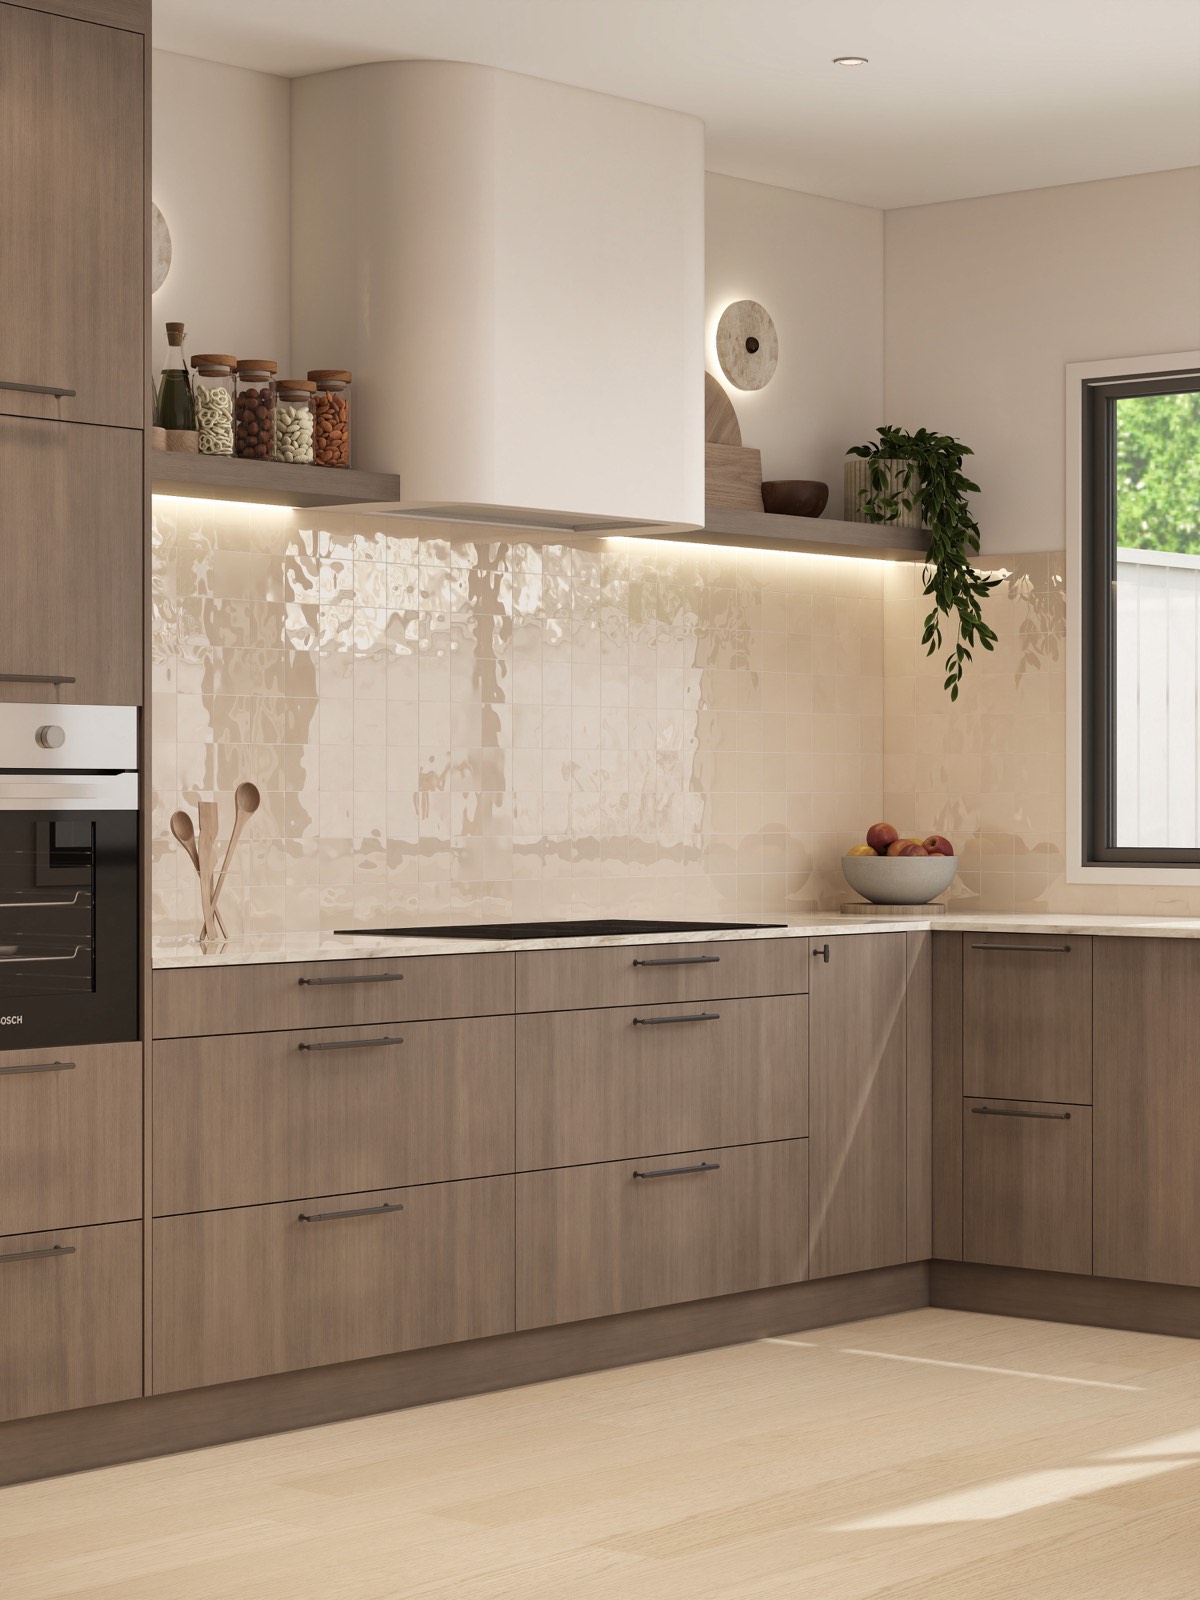
Hazel Oak joinery. Taj Mahal benchtops. Brushed-copper accents. Bremworth wool carpet.
A material palette selected by Muse Interiors NZ, bringing warmth and texture to daily life.
Interior shown: Residence 07 artist impression. Layouts and details vary by residence.
Discover the interiorsFOLLOW YOUR FUTURE HOME
Target handover
31 March 2027
See the latest site records, photographs and milestones on the journey to completion.
View construction journeyRESIDENCE 04 · $1,490,000
Could this be
your next chapter?
Your enquiry is automatically linked to Residence 04. Arrange a viewing or ask us for more detail.